Surface Processing
“A One Stop Solution : Pulse Laser Welding & Machine Processing”


Machining Department
DSI Phu Mueng Workshop
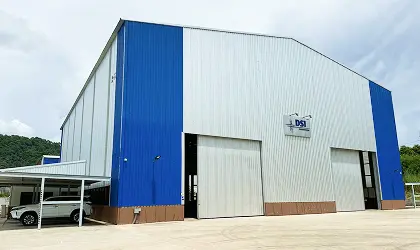
Machine Processing & Workshop 2
88/19 Moo 5 T.Muang A.Muang, Chonburi 20130
Thailand
At DSI Machining Center we provide pre- and finishing
of metal surfaces - before and after Pulse Laser Welding.

3200 sqm Workspace
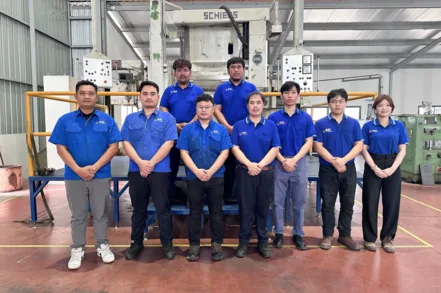
DSI Surface Engineering & Machining Team
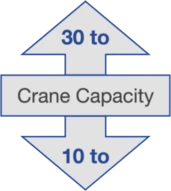
Machining Capacities
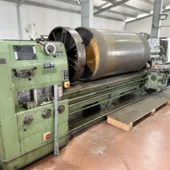
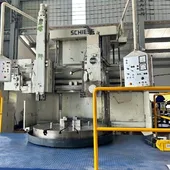
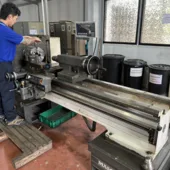
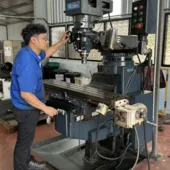
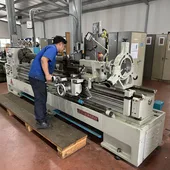
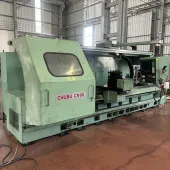
Good to know : LARGER machine capacities are available on request.
DSI Reverse Engineering

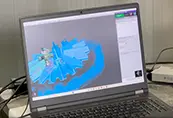
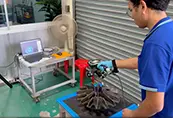
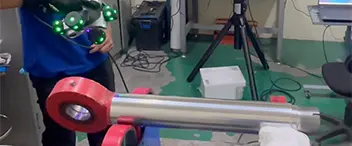
As part of our DSI Total Solution, DSI provides advanced Reverse Engineering and Precision Measurement using Coordinate Measuring Machine (CMM) technology. Our capabilities enable accurate dimensional inspection and measurement of complex geometries, supporting a wide range of industrial applications.
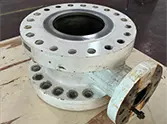
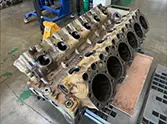
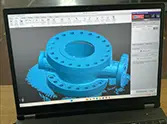
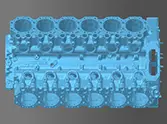
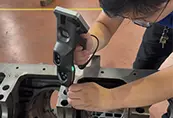
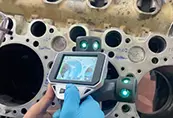
Coordinate Measuring Machine (CMM)
- Touch Probe Measurement: High-precision inspection with accuracy up to 30 µm.
- 3D Scanning: Precise measurement of complex geometries with accuracy up to 50 µm.
Measurement option
- Dimensional Inspection (Full or Partial)
- 3D STL File Generation
- 3D CAD Modeling
- CAD Comparison
- Technical Drawing
- CNC Machining
By integrating CMM measurement with our Pulsed Laser Welding (PLW) technology, we provide comprehensive solutions for precision repair and dimensional restoration of worn or damaged components, ensuring accuracy and verify the final dimensions that the components meet the required specifications.